4651 Tiffany Woods Circle, Oviedo, FL 32765
- $465,000
- 3
- BD
- 2
- BA
- 1,929
- SqFt










- List Price
- $465,000
- Status
- Active
- Days on Market
- 0
- MLS#
- O6428539
- Property Style
- Single Family
- Architectural Style
- Traditional
- Year Built
- 1985
- Bedrooms
- 3
- Bathrooms
- 2
- Living Area
- 1,929
- Lot Size
- 11,232
- Acres
- 0.26
- Total Acreage
- 1/4 to less than 1/2
- Legal Subdivision Name
- Tiffany Woods
- MLS Area Major
- Oviedo
Property Description
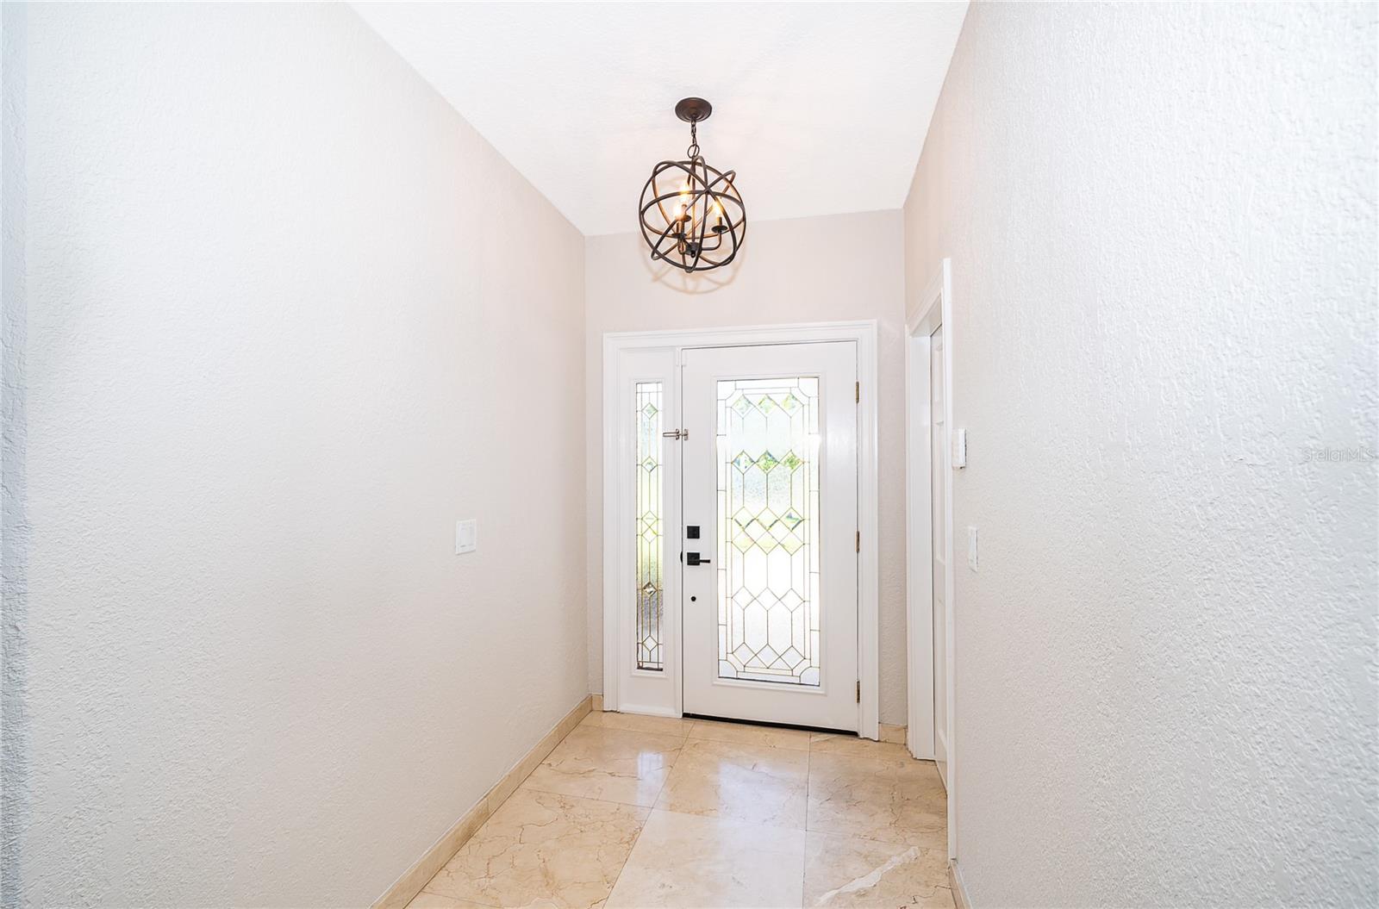
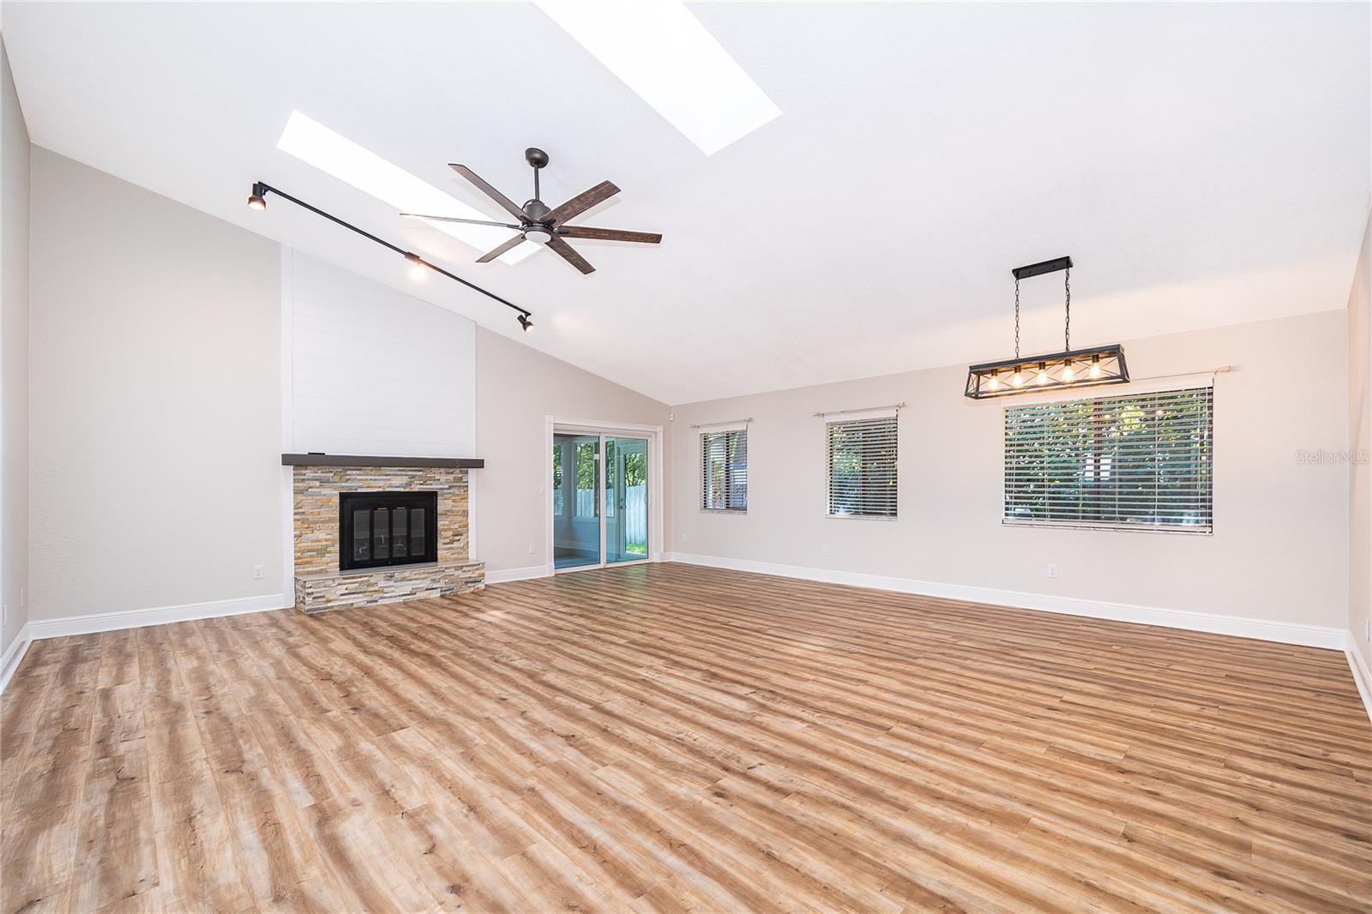
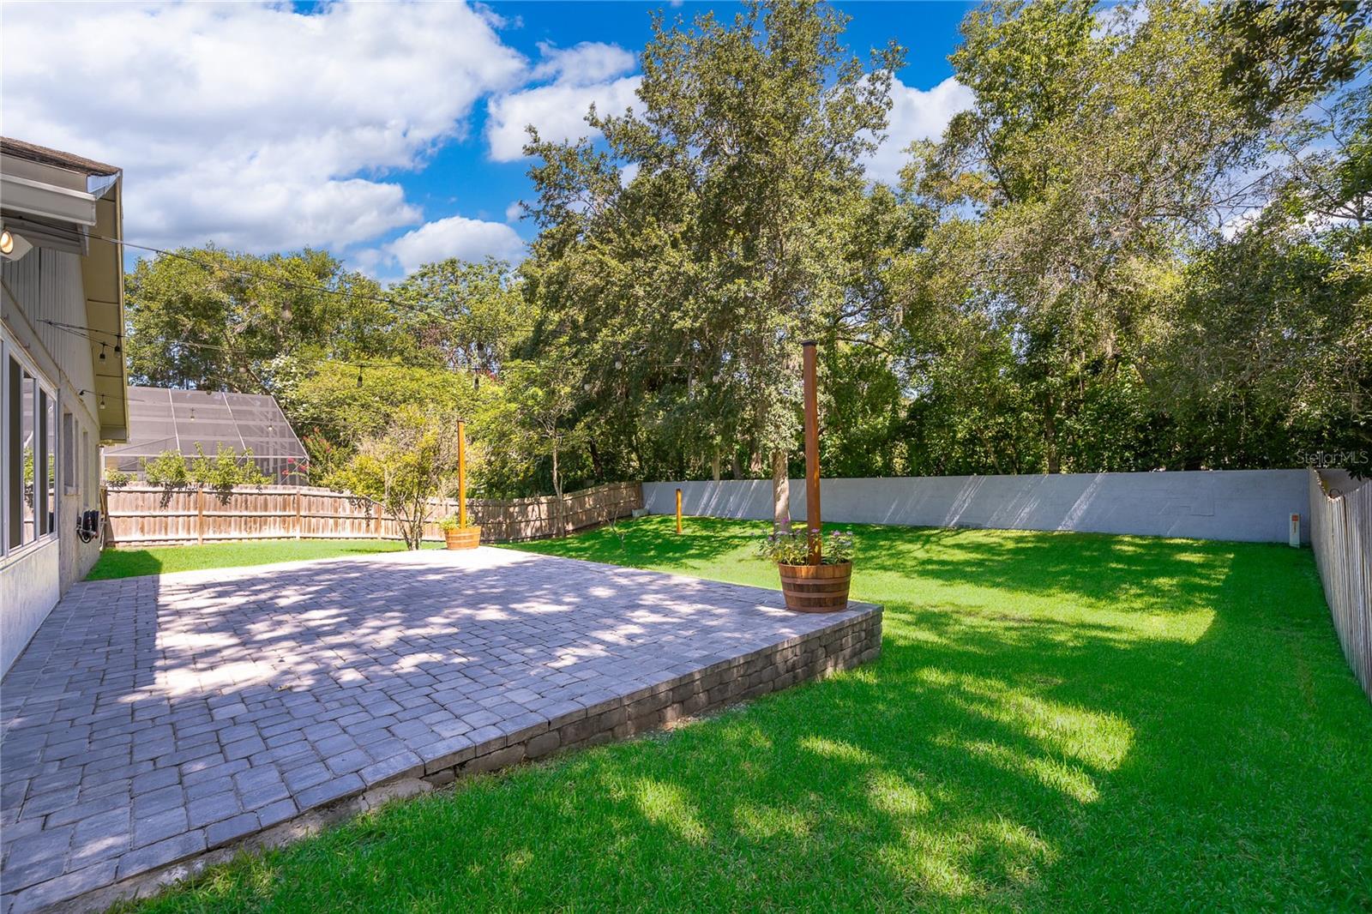
Welcome to this beautifully updated 3-bedroom, 2-bath home in the sought-after Tiffany Woods community of Oviedo! Designed with an open floor plan and soaring ceilings, this move-in-ready home features fresh interior paint, updated light fixtures, renovated bathrooms, and a cozy wood-burning fireplace that serves as the centerpiece of the living space. Step outside to a brand-new paver patio with outdoor lighting overlooking the fully fenced backyard, perfect for entertaining, relaxing, or enjoying Florida evenings. Major updates include a new roof (2021), A/C (2016), PEX plumbing (2012), water heater (2025), and a complete electrical rewire with a new main panel, subpanel, and whole-home surge protector (2020). Additional improvements include a new fence (2023), gutters (2023), and the backyard paver patio (2020). For added peace of mind, the home also includes a transferable termite bond. Conveniently located just minutes from SR 417, you'll enjoy quick access to Oviedo on the Park, Publix, Target, Lowe's, Home Depot, Costco, a variety of shopping and dining options, and top-rated Seminole County schools. This home offers the perfect blend of modern updates, comfort, and an exceptional location.
/u.realgeeks.media/orlandohomesnorth/logo-pixlr-rev-6-400.png)
Additional Information
- Taxes
- $3052
- Minimum Lease
- No Minimum
- HOA Fee
- $88
- HOA Payment Schedule
- Quarterly
- Community Features
- Street Lights, No Deed Restriction
- Property Description
- One Story
- Zoning
- R-1A
- Interior Layout
- Cathedral Ceiling(s), Ceiling Fans(s), Living Room/Dining Room Combo, Solid Surface Counters
- Interior Features
- Cathedral Ceiling(s), Ceiling Fans(s), Living Room/Dining Room Combo, Solid Surface Counters
- Floor
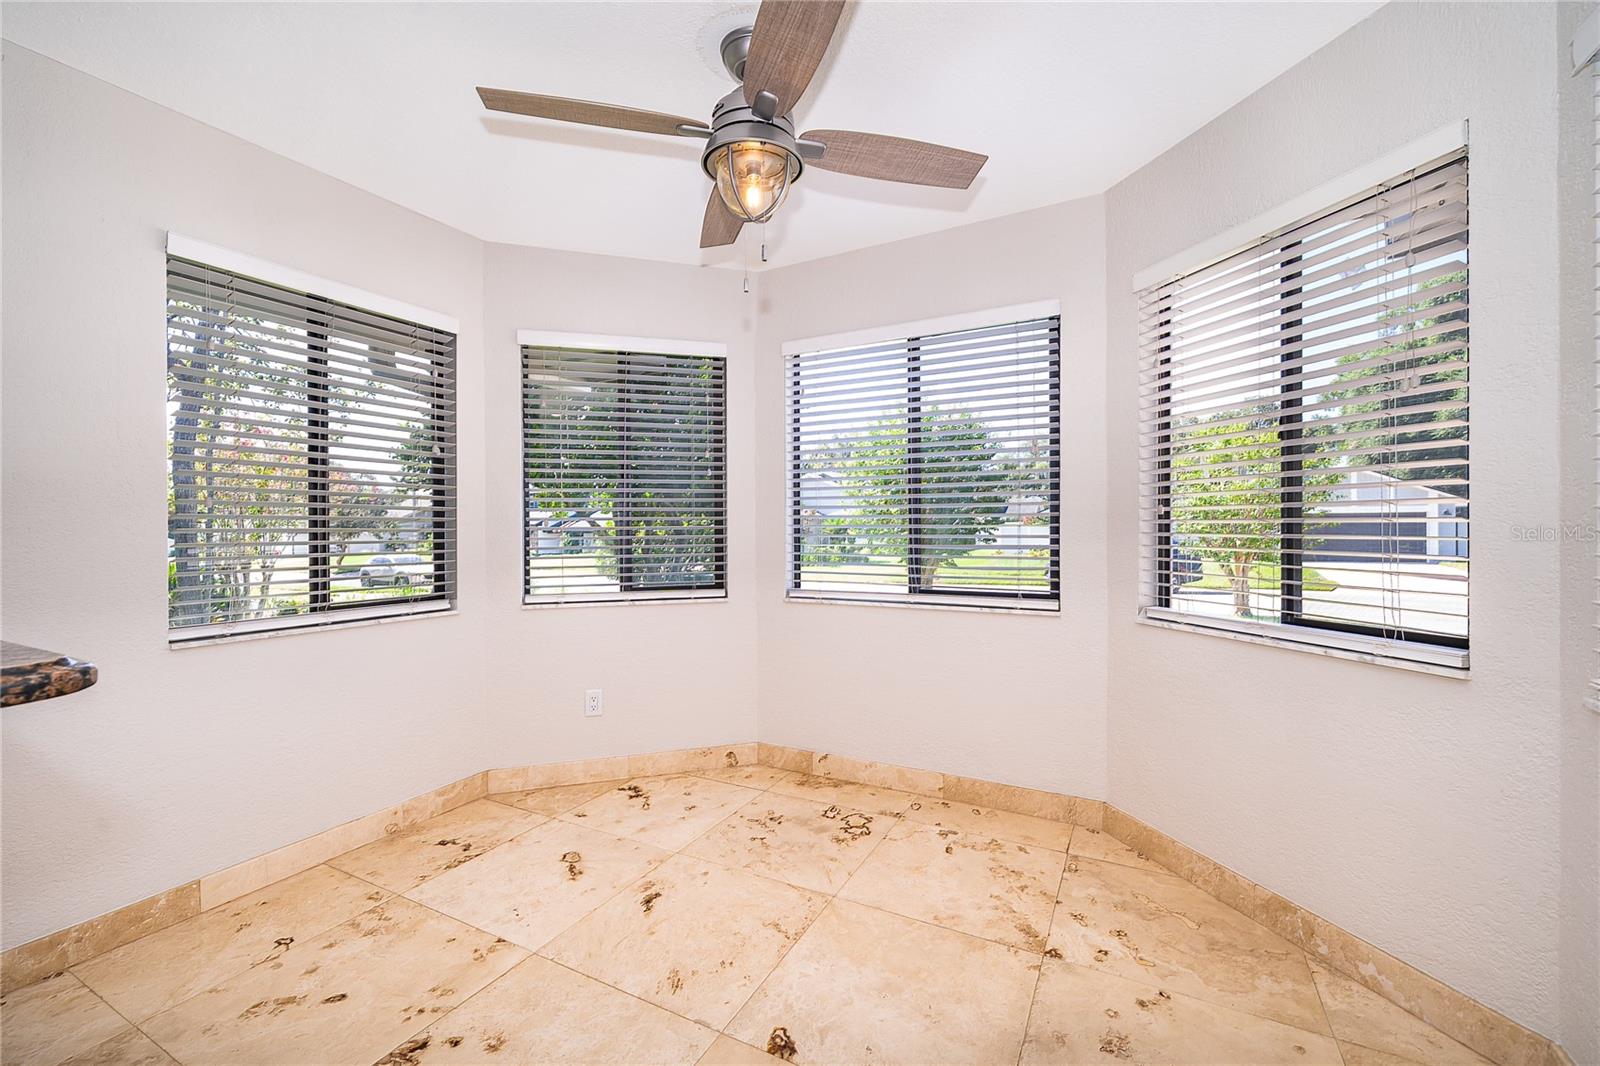
- Carpet, Ceramic Tile, Luxury Vinyl, Travertine
- Appliances
- Dishwasher, Disposal, Electric Water Heater, Exhaust Fan, Range, Refrigerator
- Utilities
- Electricity Connected, Public, Sewer Connected
- Heating
- Central, Electric
- Air Conditioning
- Central Air
- Fireplace Description
- Living Room, Wood Burning
- Exterior Construction
- Block, Stucco
- Exterior Features
- Lighting, Private Yard, Rain Gutters, Sidewalk
- Roof
- Shingle
- Foundation
- Slab
- Pool
- No Pool
- Garage Carport
- 2 Car Garage
- Garage Spaces
- 2
- Garage Features
- Driveway, Garage Door Opener
- Garage Dimensions
- 20x20
- Elementary School
- Red Bug Elementary
- Middle School
- Tuskawilla Middle
- High School
- Lake Howell High
- Fences
- Fenced, Masonry, Wood
- Pets
- Allowed
- Flood Zone Code
- X
- Parcel ID
- 25-21-30-5GW-0000-0150
- Legal Description
- LOT 15 TIFFANY WOODS PB 29 PGS 28 & 29
Listing courtesy of LUKER & CO REAL ESTATE LLC. 321-244-2542
Mortgage Calculator
StellarMLS is the source of this information via Internet Data Exchange Program. All listing information is deemed reliable but not guaranteed and should be independently verified through personal inspection by appropriate professionals. Listings displayed on this website may be subject to prior sale or removal from sale. Availability of any listing should always be independently verified. Listing information is provided for consumer personal, non-commercial use, solely to identify potential properties for potential purchase. All other use is strictly prohibited and may violate relevant federal and state law. Data last updated on