127 Rose Briar Drive, Longwood, FL 32750
- $524,000
- 3
- BD
- 2
- BA
- 1,791
- SqFt







- List Price
- $524,000
- Status
- Active
- Days on Market
- 47
- Price Change
- ▼ $1,000 1789083076
- MLS#
- O6427054
- Property Style
- Single Family
- Architectural Style
- Traditional
- Year Built
- 1974
- Bedrooms
- 3
- Bathrooms
- 2
- Living Area
- 1,791
- Lot Size
- 11,700
- Acres
- 0.27
- Total Acreage
- 1/4 to less than 1/2
- Legal Subdivision Name
- Woodlands
- MLS Area Major
- Longwood East
Property Description
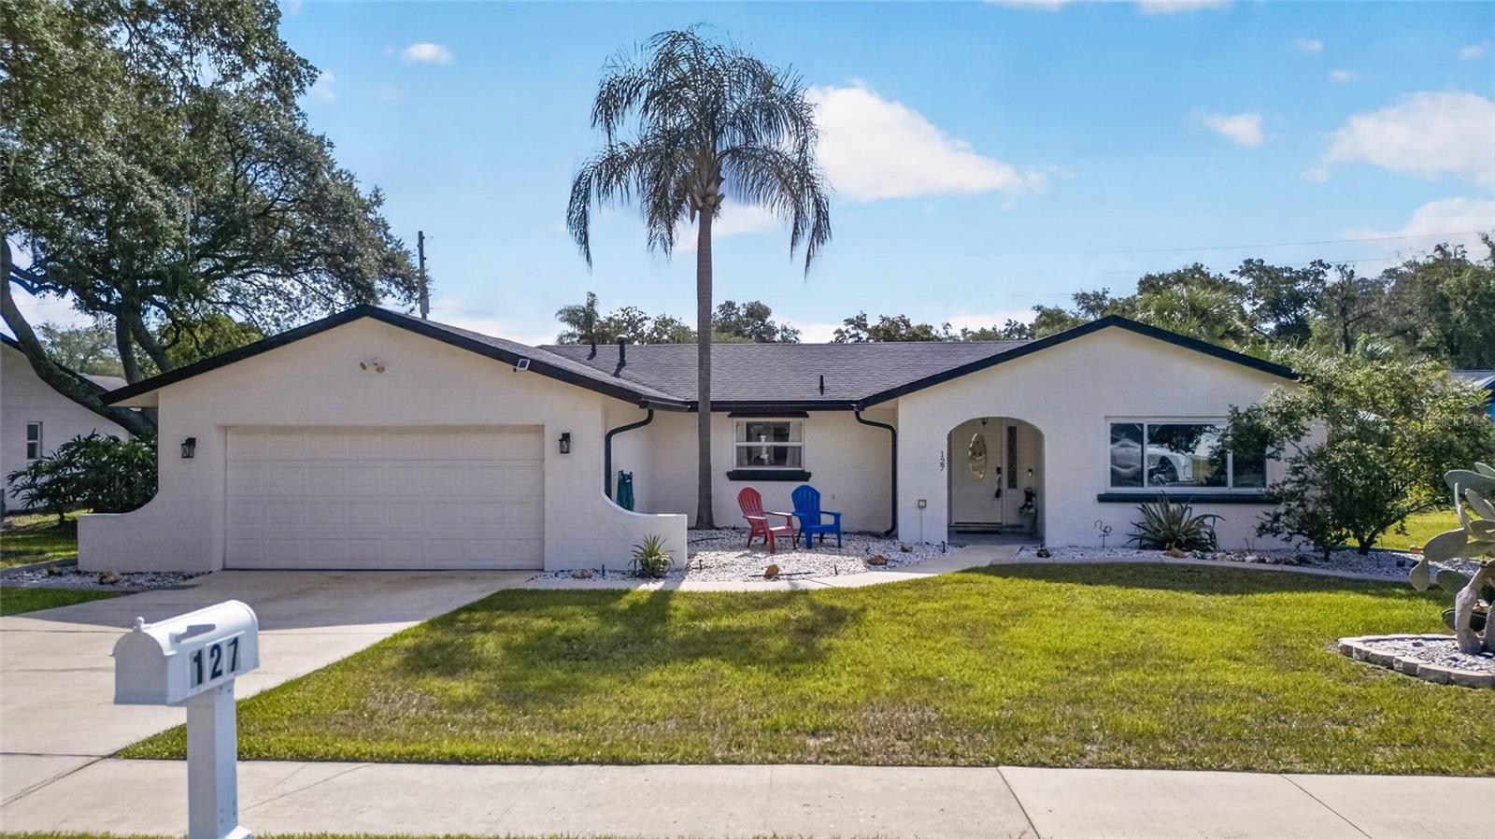
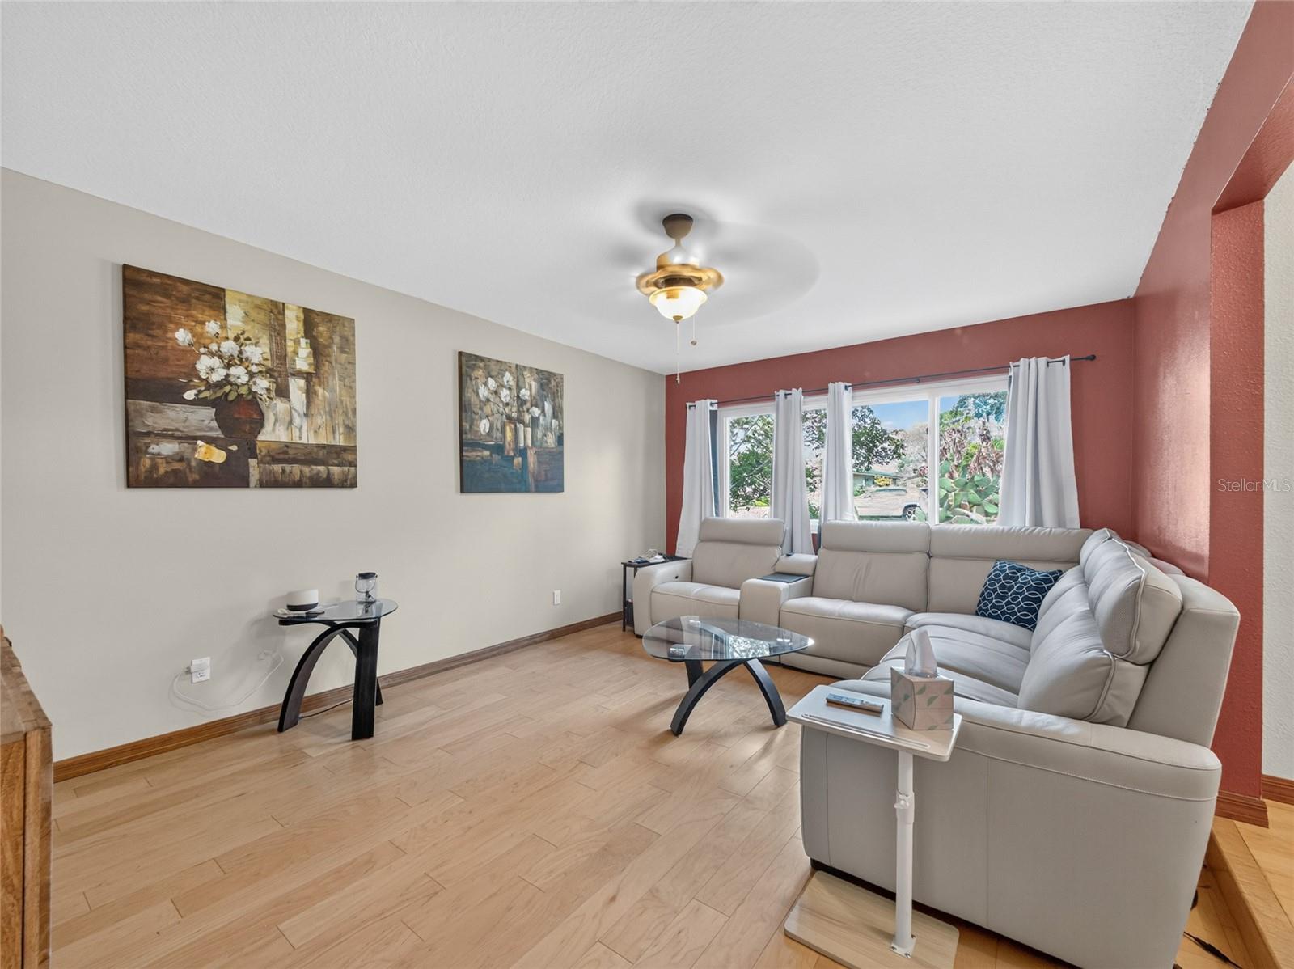
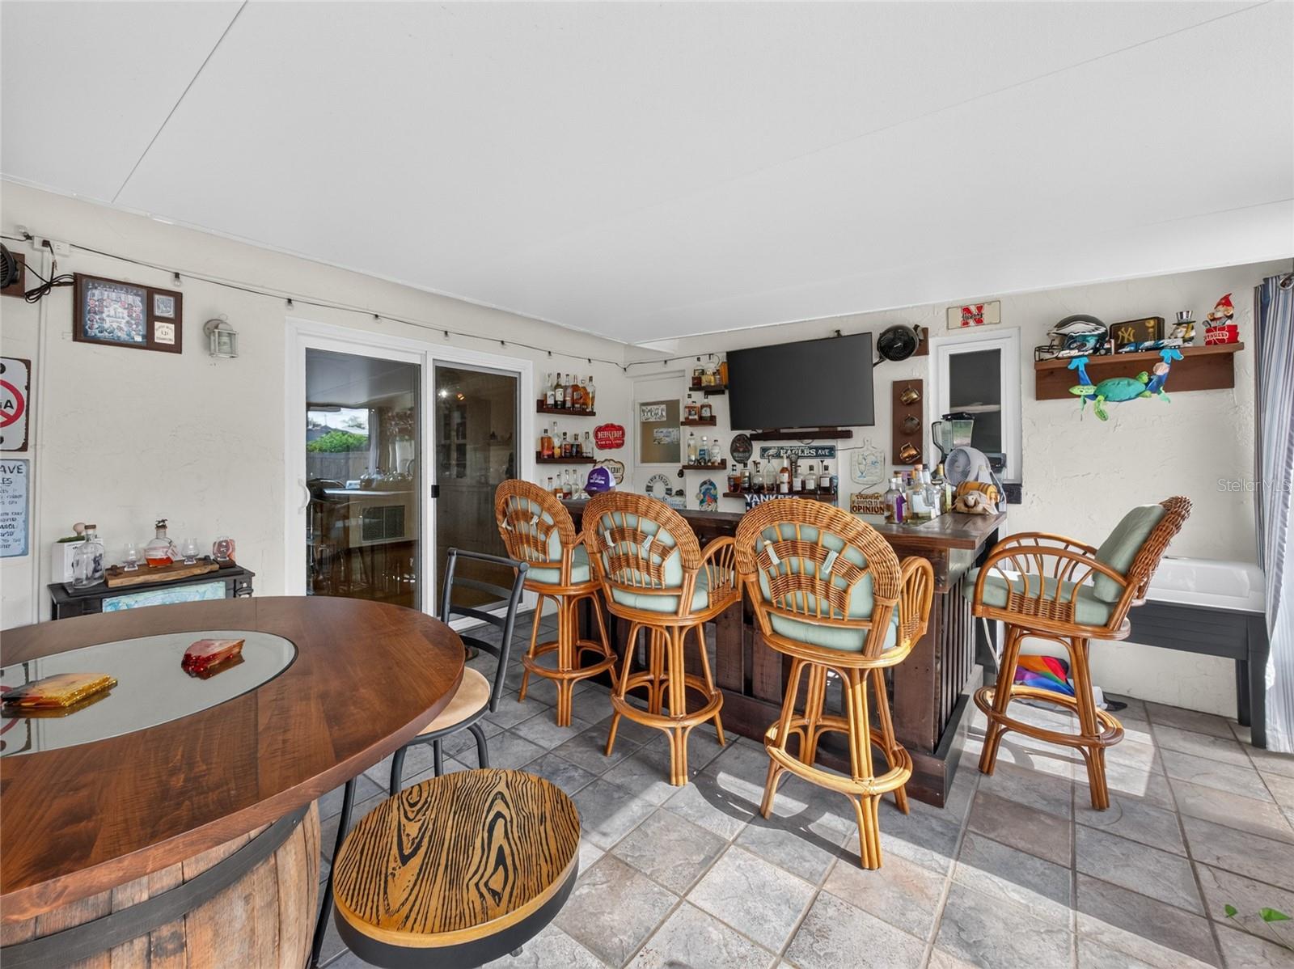
Welcome to this well-maintained 3-bedroom, 2-bath home featuring a desirable split-bedroom floor plan and a versatile layout with both formal living and comfortable gathering spaces. The kitchen and living areas flow seamlessly toward the screened lanai, creating an ideal setting for entertaining or relaxing by the sparkling saltwater pool. The fenced yard provides added privacy and outdoor enjoyment. Notable updates and features include a 2023 roof, newer windows, and a 2021 HVAC system with new ductwork. The home is equipped with leased solar panels and two Tesla backup batteries for added energy efficiency and peace of mind. Additional highlights include natural gas heating, a whole-home water purifier and softener, custom closets, and no irrigation system. Enjoy the Florida lifestyle with a private screened outdoor retreat and inviting in-ground saltwater pool.
/u.realgeeks.media/orlandohomesnorth/logo-pixlr-rev-6-400.png)
Additional Information
- Taxes
- $2699
- Minimum Lease
- 8-12 Months
- HOA Fee
- $100
- HOA Payment Schedule
- Annually
- Location
- In County, Oversized Lot, Sidewalk, Paved
- Community Features
- Playground, Sidewalks, No Deed Restriction
- Property Description
- One Story
- Zoning
- R-1AA
- Interior Layout
- Ceiling Fans(s), Open Floorplan, Primary Bedroom Main Floor, Solid Surface Counters, Solid Wood Cabinets, Split Bedroom
- Interior Features
- Ceiling Fans(s), Open Floorplan, Primary Bedroom Main Floor, Solid Surface Counters, Solid Wood Cabinets, Split Bedroom
- Floor
- Vinyl, Wood
- Appliances
- Dishwasher, Disposal, Gas Water Heater, Microwave, Range, Water Softener
- Utilities
- Cable Available, Cable Connected, Electricity Available, Electricity Connected, Natural Gas Available, Natural Gas Connected, Public, Sewer Available, Sewer Connected, Water Available, Water Connected
- Heating
- Central
- Air Conditioning
- Central Air
- Exterior Construction
- Block, Stucco
- Exterior Features
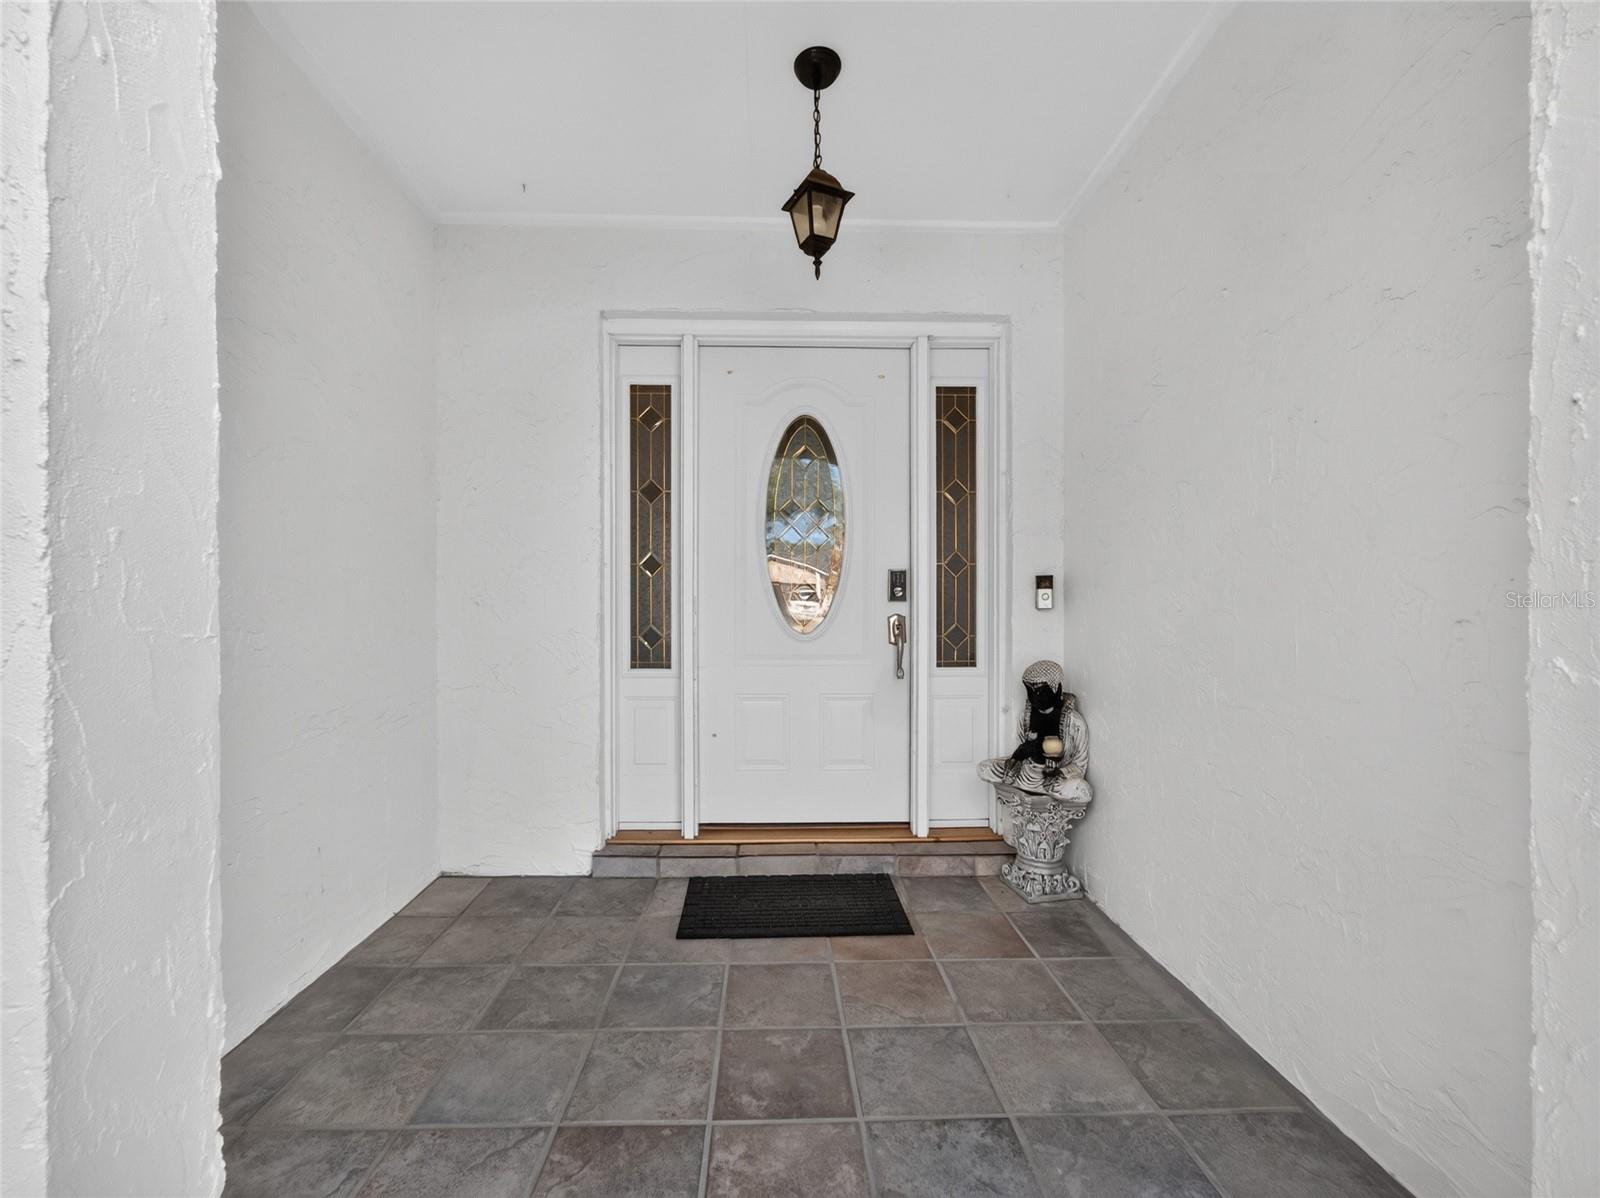
- Private Entrance, Sidewalk
- Roof
- Shingle
- Foundation
- Slab
- Pool
- Private
- Pool Type
- Deck, In Ground, Pool Sweep, Salt Water
- Garage Carport
- 2 Car Garage
- Garage Spaces
- 2
- Garage Features
- Common, Ground Level
- Garage Dimensions
- 21x25
- Elementary School
- Woodlands Elementary
- Middle School
- Rock Lake Middle
- High School
- Lyman High
- Fences
- Vinyl, Wood
- Pets
- Allowed
- Flood Zone Code
- X
- Parcel ID
- 36-20-29-508-0200-0060
- Legal Description
- LOT 6 BLK 2 WOODLANDS SEC 4 PB 17 PG 69
Listing courtesy of CENTURY 21 CARIOTI. 407-573-2121
Mortgage Calculator
StellarMLS is the source of this information via Internet Data Exchange Program. All listing information is deemed reliable but not guaranteed and should be independently verified through personal inspection by appropriate professionals. Listings displayed on this website may be subject to prior sale or removal from sale. Availability of any listing should always be independently verified. Listing information is provided for consumer personal, non-commercial use, solely to identify potential properties for potential purchase. All other use is strictly prohibited and may violate relevant federal and state law. Data last updated on