1000 S Locust Avenue, Sanford, FL 32771
- $334,900
- 3
- BD
- 3
- BA
- 1,354
- SqFt






- List Price
- $334,900
- Status
- Active
- Days on Market
- 242
- Price Change
- ▼ $1,000 1783132899
- MLS#
- O6363745
- Property Style
- Single Family
- Architectural Style
- Craftsman
- New Construction
- Yes
- Year Built
- 2025
- Bedrooms
- 3
- Bathrooms
- 3
- Baths Half
- 1
- Living Area
- 1,354
- Lot Size
- 2,925
- Acres
- 0.07
- Total Acreage
- 0 to less than 1/4
- Legal Subdivision Name
- Sanford Town Of
- MLS Area Major
- Sanford/Lake Forest
Property Description
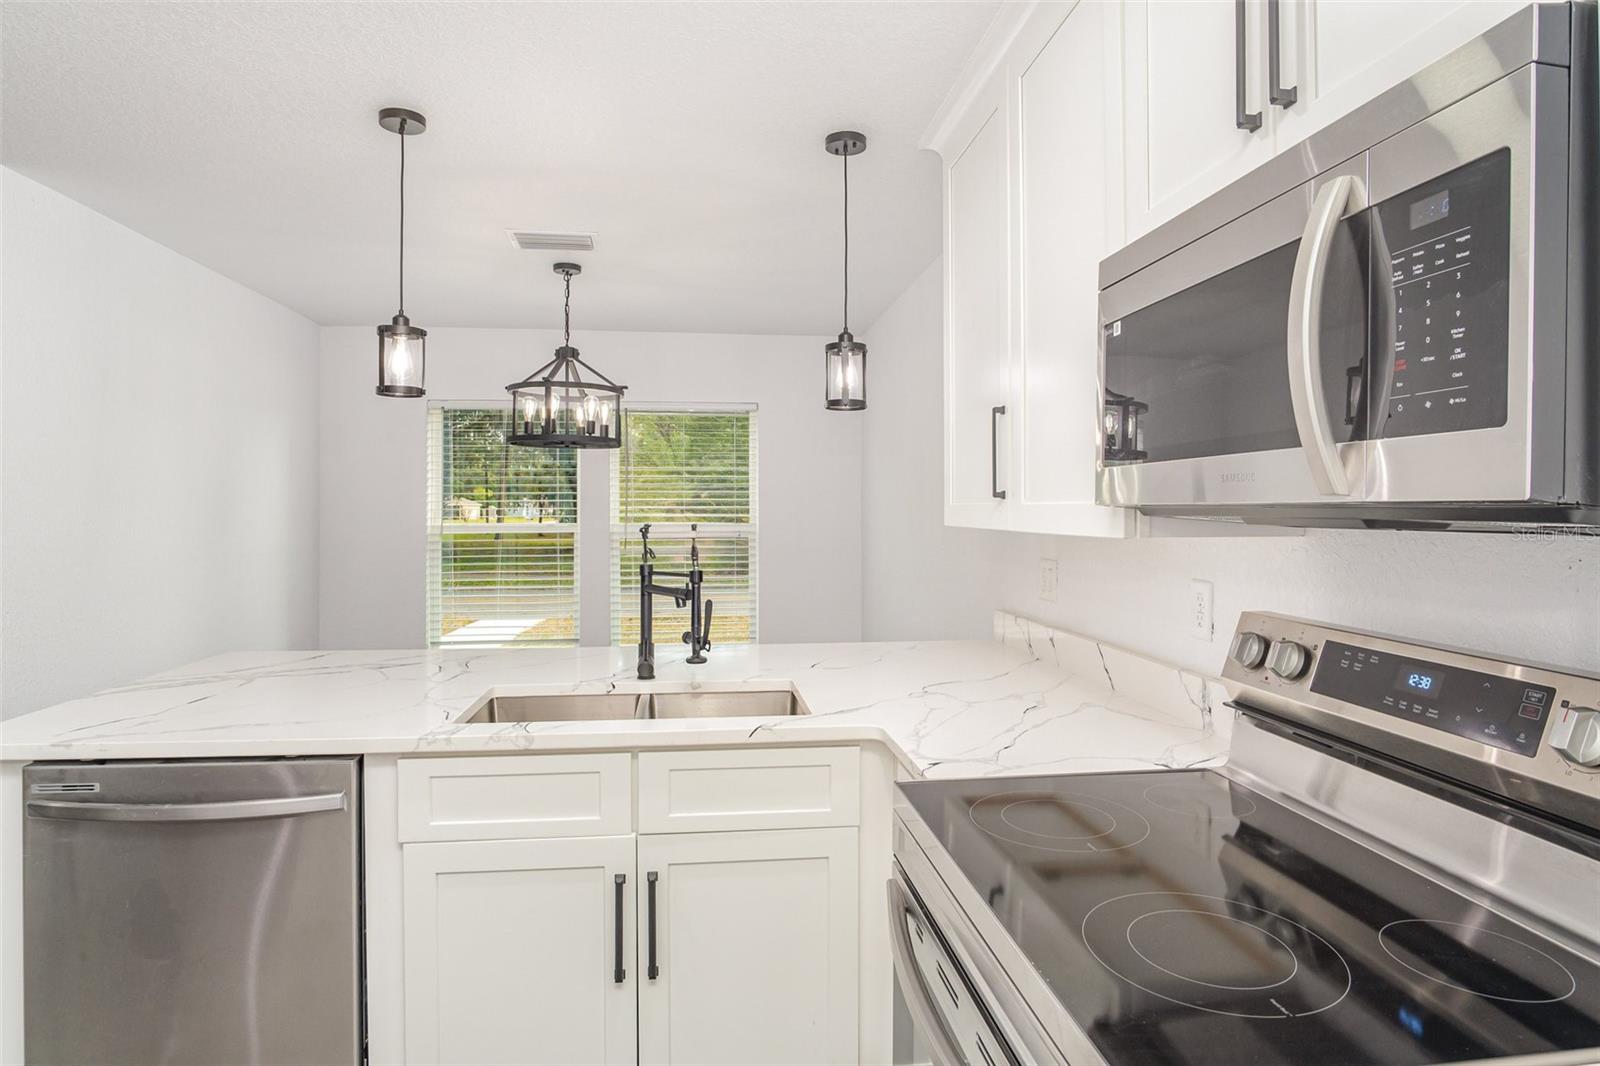
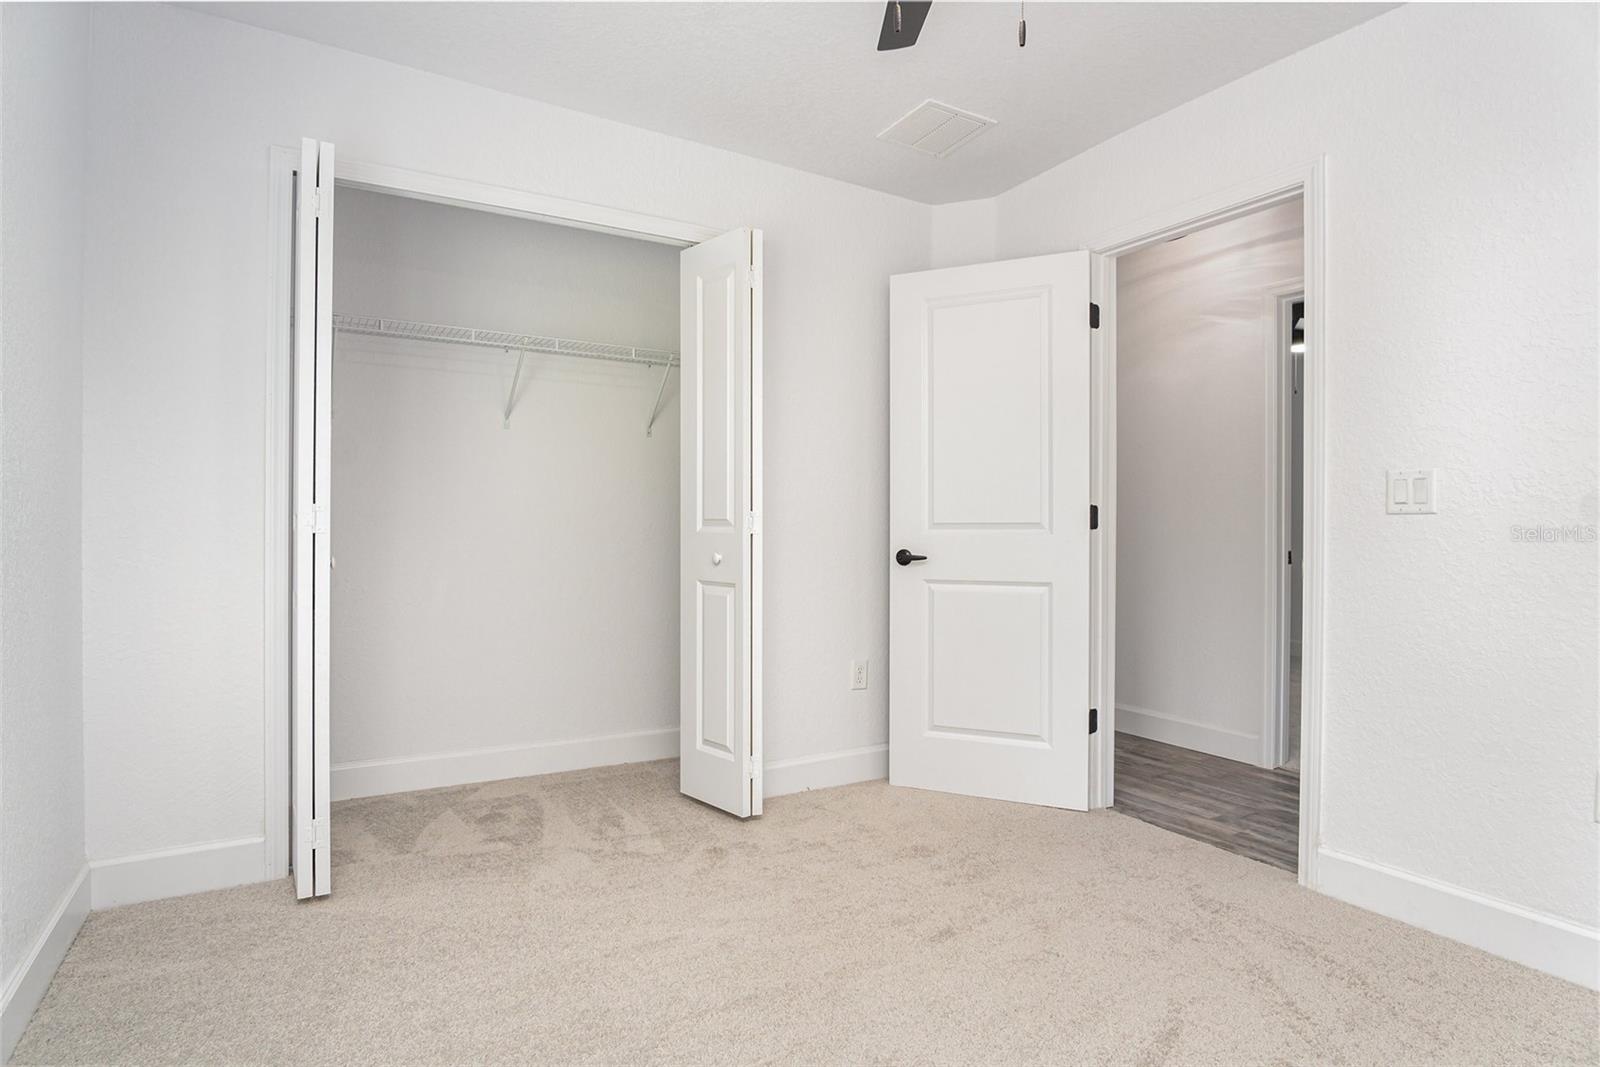
Where Historic Sanford Meets Modern Luxury...Your New Construction Modern Farmhouse Awaits! Nestled in one of Sanford’s beloved historic neighborhoods, this newly built two-story Modern Farmhouse delivers the perfect blend of timeless curb appeal and bold contemporary design. From the moment you step inside, traditional charm gives way to exquisite modern interiors, thoughtfully crafted for both everyday comfort and elevated living. The floor plan flows effortlessly, featuring 3 spacious bedrooms, 2 full baths, and a convenient half bath servicing the first-floor living quarters—perfect for hosting. The heart of the home is a sleek designer kitchen, complete with striking Calcutta quartz countertops, premium finishes, and an open layout ideal for conversations, coffee, and culinary creativity. Upstairs, you’ll find an impressive glass-railed alcove, offering a moment of architectural brilliance and an airy vantage point that ties the entire home together. A side-entry one-car garage, low-maintenance yard, and no HOA add practicality and freedom to an already impeccable property. All of this just moments from Downtown Sanford’s bustling corridors of culture, dining, entertainment, and waterfront charm, making it easy to live where life happens. A rare opportunity—modern construction with historic presence. Welcome home.
/u.realgeeks.media/orlandohomesnorth/logo-pixlr-rev-6-400.png)
Additional Information
- Taxes
- $291
- Minimum Lease
- No Minimum
- Location
- Cleared, Corner Lot
- Community Features
- No Deed Restriction
- Property Description
- Two Story
- Zoning
- SR1
- Interior Layout
- Ceiling Fans(s), Open Floorplan, PrimaryBedroom Upstairs
- Interior Features
- Ceiling Fans(s), Open Floorplan, PrimaryBedroom Upstairs
- Floor
- Carpet, Laminate
- Appliances
- Dishwasher, Microwave, Range, Refrigerator
- Utilities
- BB/HS Internet Available, Cable Available, Electricity Connected, Natural Gas Connected, Sewer Connected, Water Connected
- Heating
- Central
- Air Conditioning
- Central Air
- Exterior Construction
- Block
- Exterior Features
- Other
- Roof
- Shingle
- Foundation
- Slab
- Pool
- No Pool
- Garage Carport
- 1 Car Garage
- Garage Spaces
- 1
- Garage Features
- Garage Door Opener, Garage Faces Side
- Flood Zone Code
- X
- Parcel ID
- 25-19-30-5AG-120D-0010
- Legal Description
- E 1/2 OF LOT 1 BLK 12 TR D TOWN OF SANFORD PB 1 PG 56
Listing courtesy of PORZIG REALTY. 407-322-8678
Mortgage Calculator
StellarMLS is the source of this information via Internet Data Exchange Program. All listing information is deemed reliable but not guaranteed and should be independently verified through personal inspection by appropriate professionals. Listings displayed on this website may be subject to prior sale or removal from sale. Availability of any listing should always be independently verified. Listing information is provided for consumer personal, non-commercial use, solely to identify potential properties for potential purchase. All other use is strictly prohibited and may violate relevant federal and state law. Data last updated on